

Views


Address
2524 Sw 17th Ave, Portland, OR
Price
$ 1,595,000
Property Attributes
- MLS#287524849
- TypeSingle Family
- Listing Status Active
- CountyMULTNOMAH
- CityPortland
- Area148
- NeighborhoodPORTLAND HEIGHTS
- Zip97201
- StyleCraftsman
- Year Built1909
- Taxes$ 27754
- Price$ 1,595,000
- Bedrooms4
- Full Bathrooms2
- Half Bathrooms2
- Sqr Footage3926
- Lot Size0.46 Acres
Data Source:
Regional Multiple Listing Service (RMLSOR)
Property Description
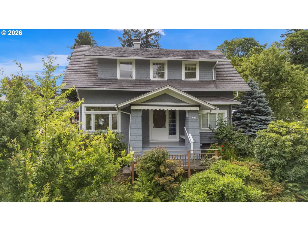
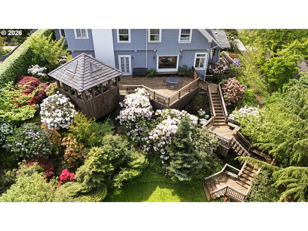
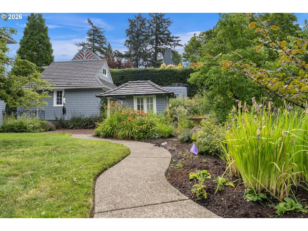
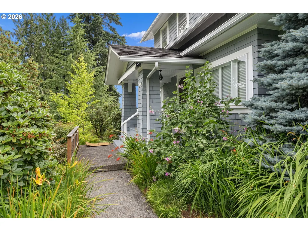
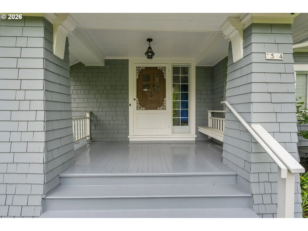
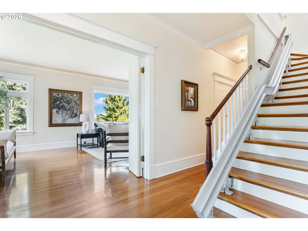
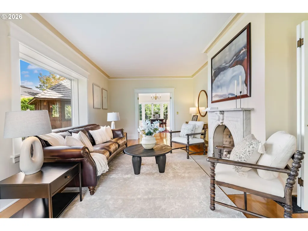
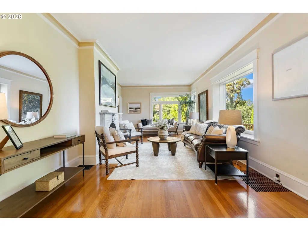
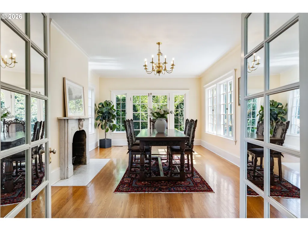
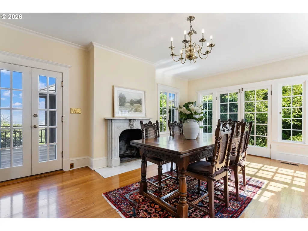
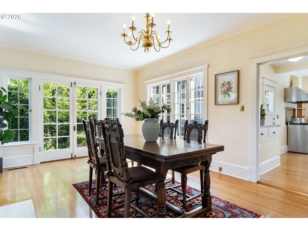
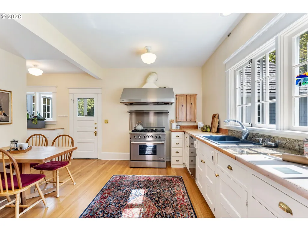
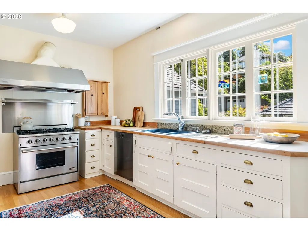
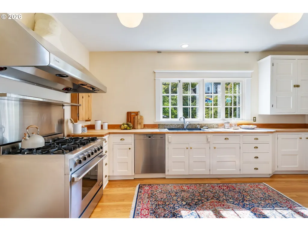
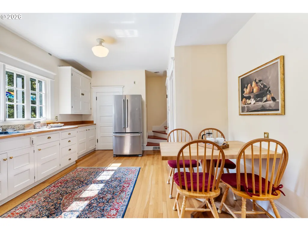
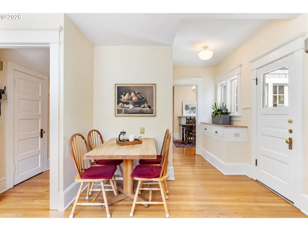
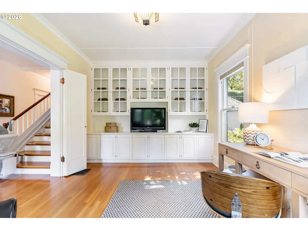
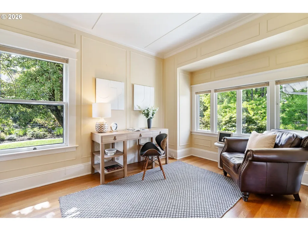
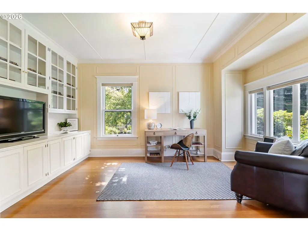
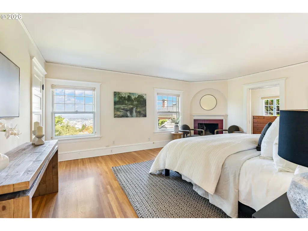
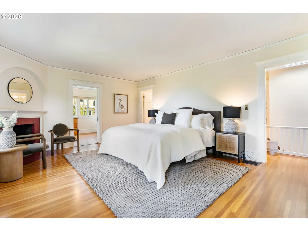
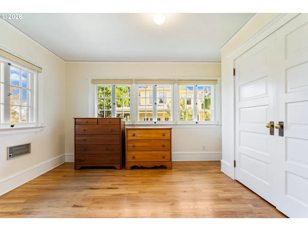
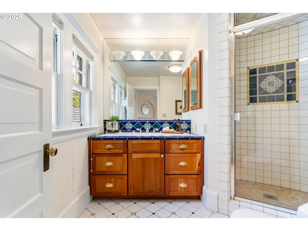
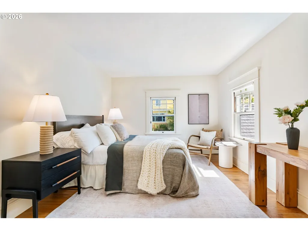
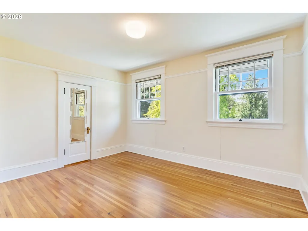
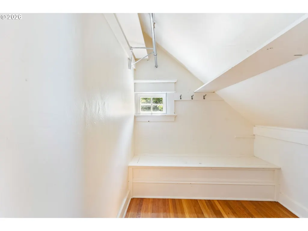
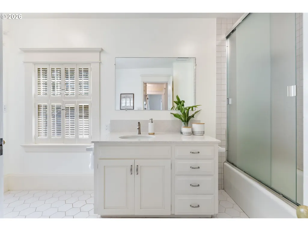
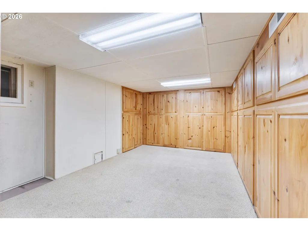
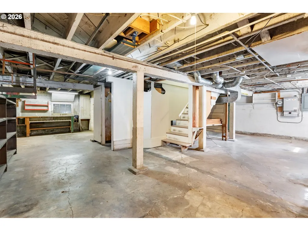
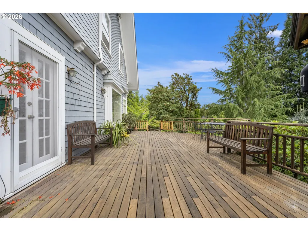
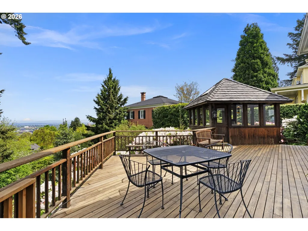
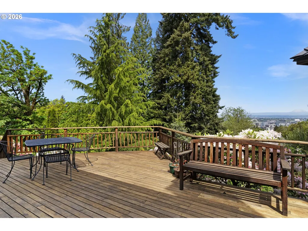
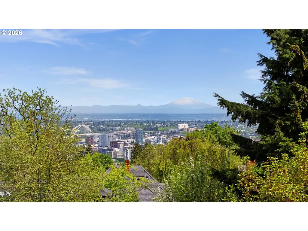
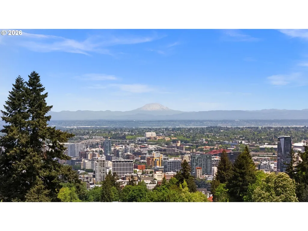
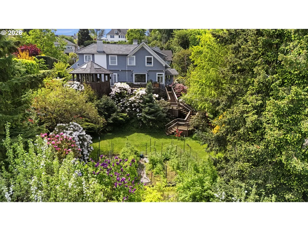
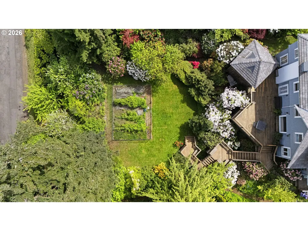
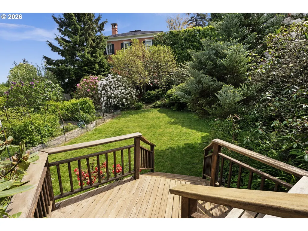
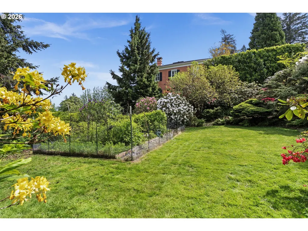
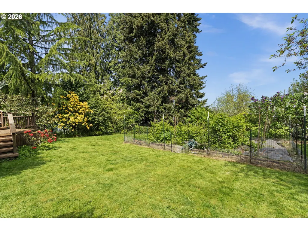
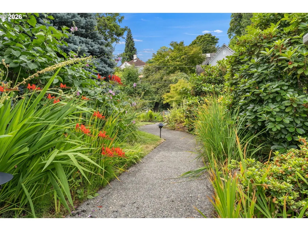
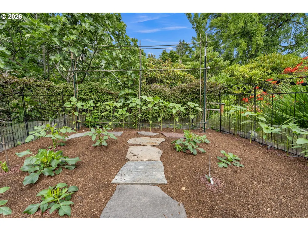
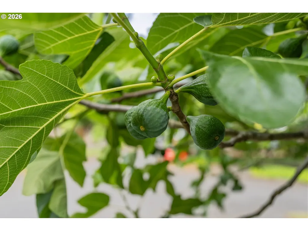
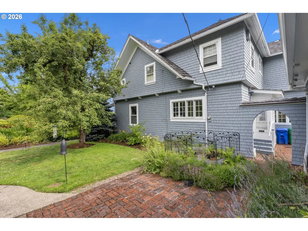
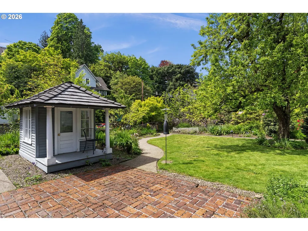
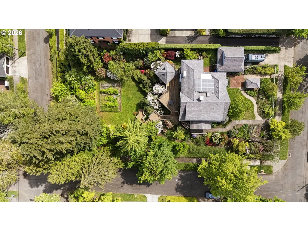
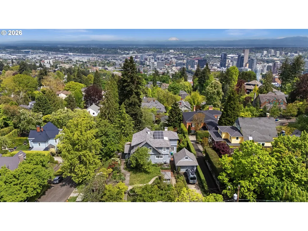
Rare botanical oasis in coveted Portland Heights! Situated on 4 city lots on nearly a half acre, this beautiful Craftsman home offers exceptional privacy yet sits just a mile from downtown Portland. Expansive windows flood the home with natural light & offer views of city lights, Mt Saint Helens, Mt Rainer, the Fremont bridge & from the lower garden, Mt Adams! The grounds are truly extraordinary & form the heart of this special property. See link for garden pics! Lovingly cultivated over 4 decades, the landscape has matured into a rare “city sanctuary” with magnolias, rhododendrons, dwarf evergreens & Japanese maples. Rock terraces & whimsical paths invite you to wander among raised beds of shrubs, flowers, vegetable gardens, fruit trees, and conifers. Organic gardening practices & enriched soil have created year-round color & texture allowing camas, lupine, fawn lilies, columbine and foxglove to naturalize. A madrone tree nestles under the Douglas fir tree. A gracious floor plan highlights timeless architectural details throughout, including vintage leaded glass skylight, built ins & period molding. The welcoming sitting porch & handsome foyer lead to an elegant formal living and dining room showcasing marble fireplaces, hardwood floors & French doors. The sun filled eat in kitchen is the quintessential gathering spot and includes a private second staircase. Enjoy the flexibility of the main floor den/family rm (possible 5th bedrm) for relaxation & cozy evenings. The popular four bedrm up layout includes updated baths & a spacious primary suite with adjoining dressing room/sunroom. Abundant storage is found in walk-in bedroom closets, large basement and a two car garage. Outdoor amenities include an expansive backyard deck & a spacious gazebo for enjoying year-round wildlife and views. A historic children’s playhouse complete this wonderland for young and old alike. Updates include owned 2400 KV solar panels, a level two car charger, newer heat pump and ext paint. [Home Energy Score = 3. HES Report at https://rpt.greenbuildingregistry.com/hes/OR10247535]
| Elementary School | Middle School | High School |
|---|---|---|
| Ainsworth Elementary School | West Sylvan Middle School | Lincoln High School |
| Price History | |
|---|---|
| 9/13/2026 | Listed $1,595,000 |
General Features
| Sewer | PublicSewer |
|---|---|
| Heating | ForcedAir,HeatPump |
| Cooling | CentralAir,HeatPump |
| Roof | Composition |
| Appliances | ConvectionOven,Dishwasher,Disposal,ENERGYSTARQualifiedAppliances,FreeStandingRange,FreeStandingRefrigerator,GasAppliances,Granite,Pantry,RangeHood,StainlessSteelAppliance |
| Garage Spaces | 2.0 |
| Architectural Style | Craftsman |
| Security Features | SecuritySystemOwned |
| Year Built | 1909 |
| Stories Count | 2 |
| Property Subtype | SingleFamilyResidence |
| Tax Year | 2025 |
| Parcel Number | R174419 |
| Accessibility | GarageonMain,StairLift |
| County | Multnomah |
| Property Type | Residential |
| HOA | No |
| Subdivision Name | PORTLAND HEIGHTS |
| Full Baths | 2 |
| Status | Active |
| Directions | Corner of SW 17th & SW Elizabeth; park on Elizabeth & enter from that street |
| High School | Lincoln |
| City | Portland |
| Disclosures | Disclosure |
| MLS Area | _148 |
| Lot Size Square Feet | 20037.0 |
| Listing Terms | Cash,Conventional |
| Elementary School | Ainsworth |
| Tax Annual Amount | 27754.41 |
| Middle/Junior High School | West Sylvan |
| Property Condition | Resale |
| Virtual Tour | https://listing.tsmediaco.com/sites/enqomygl/unbranded |
| Standard Status | Active |
| Accessory Dwelling Unit Y/N | No |
| ViewDescription | City,Mountain,Territorial |
| Legal Description | GROVERS ADD,BLOCK 101,LOT 3-6 |
| SeniorCommunityYn | False |
| ADU | False |
Interior Features
| Interior Amenities | AirCleaner,HardwoodFloors,HighCeilings,Laundry,Skylight,TileFloor |
|---|---|
| Basement | Unfinished |
| Total Fireplaces | 3 |
| Fireplace Features | WoodBurning |
| Hot Water | Gas |
| Window Features | StormWindow |
| Total Bathrooms | 2.2 |
| FuelDescription | Electricity,Gas |
| Total Bedrooms | 4 |
| Total Baths | 4 |
| 1/2 Baths | 2 |
Exterior Features
| Exterior Amenities | Deck,Garden,Gazebo,Patio,Porch,RaisedBeds,Sprinkler,Workshop,Yard |
|---|---|
| Parking Features | Driveway,OffStreet |
| Lot Features | CornerLot,GentleSloping,Private,Trees |
| Water Source | PublicWater |
| Total Parking | 2.0 |
| Garage Type | Detached,Oversized |
| Exterior Description | ShakeSiding,WoodSiding |
| Building Area Total | 3926.0 |
| Lot Dimensions | approx 20,000 sq ft |
| Lot Size Acres | 0.46 |
| Road Surface Type | Paved |
Amenities
- Foreclosure
- Views
- Short Sale
- New Construction
- Adult 55+
- Lease To Own
- No HOA Fees
- Furnished
- Primary On Main
- Air Conditioning
- Seller Finance
- Green
- Fixer Upper
- Horse
- Golf
- Fireplace
- Deck
- Garage
- Basement
- Pool
Property vs Single Family Average in 97201
Price
Taxes
Year Built
In The Neighborhood
Just Listed
Portland
$ 1,675,000
- Type
- Single Family
- Size
- 4,564 SqFt
- Rooms
- 3 Beds + 3 Baths
 Coldwell Banker Bain
Open House
Portland
$ 1,495,000
- Type
- Single Family
- Size
- 4,535 SqFt
- Rooms
- 4 Beds + 3.5 Baths
Where, Inc
Views
Portland
$ 995,000
- Type
- Single Family
- Size
- 2,014 SqFt
- Rooms
- 3 Beds + 2.5 Baths
Premiere Property Group, LLC
Views
Portland
$ 998,000
- Type
- Single Family
- Size
- 3,638 SqFt
- Rooms
- 4 Beds + 3 Baths
Windermere Realty Trust
Primary On Main
Portland
$ 760,000
- Type
- Single Family
- Size
- 2,663 SqFt
- Rooms
- 3 Beds + 3 Baths
Keller Williams Realty Professionals
Portland
$ 689,000
- Type
- Single Family
- Size
- 1,248 SqFt
- Rooms
- 3 Beds + 2.5 Baths
Cascade Hasson Sotheby's International Realty
Reduced
Portland
$ 995,000
- Type
- Single Family
- Size
- 3,861 SqFt
- Rooms
- 4 Beds + 4 Baths
Windermere Realty Trust
Reduced
Portland
$ 825,000
- Type
- Single Family
- Size
- 3,488 SqFt
- Rooms
- 3 Beds + 3 Baths
Windermere Realty Trust
 Southern Oregon Multiple Listing Service All information deemed reliable but not guaranteed. All properties are subject to prior sale, change or withdrawal. Neither listing broker(s) or information provider(s) shall be responsible for any typographical errors, misinformation, misprints and shall be held totally harmless. Listing(s) information is provided for consumer's personal, non-commercial use and may not be used for any purpose other than to identify prospective properties consumers may be
 All information deemed reliable but not guaranteed. All properties are subject to prior sale, change or withdrawal. Neither listing broker(s) or information provider(s) shall be responsible for any typographical errors, misinformation, misprints and shall be held totally harmless. Listing(s) information is provided for consumer's personal, non-commercial use and may not be used for any purpose other than to identify prospective properties consumers may be interested in purchasing. The data relating
 Information should be deemed reliable but not guaranteed, all representations are approximate, and individual verification is recommended. Copyright ©2017 All rights reserved.
